
This calculation tells you how many light fixtures a space needs to reach a target lux level. The lumen method is the standard approach used by electrical designers for indoor spaces.
This guide covers the complete lighting design calculation step by step, with a lux level reference table, worked example, and a live fixture count calculator.
The lighting design calculation formula is N = (E × A) / (F × UF × MF). Each term has a specific meaning and comes from the room geometry, lamp data sheet, or standard tables.
Lighting Design Calculation: The Lumen Method Explained
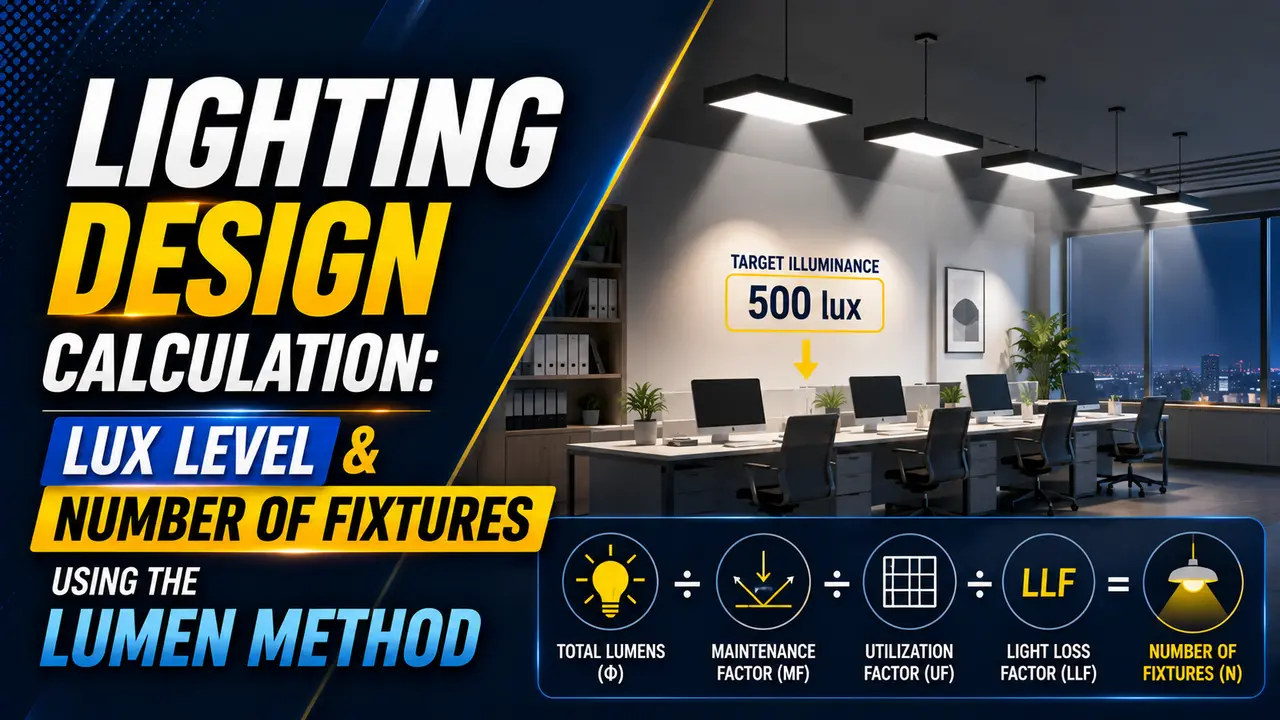
The lumen method treats the room as a uniform box. It assumes light from all fixtures mixes evenly across the floor area. This works well for most indoor spaces and covers around 90% of practical lighting design situations.
Three correction factors matter: the Utilisation Factor (UF), the Maintenance Factor (MF), and the Room Index (RI). These account for how efficiently light reaches the working plane. Click any term to expand.
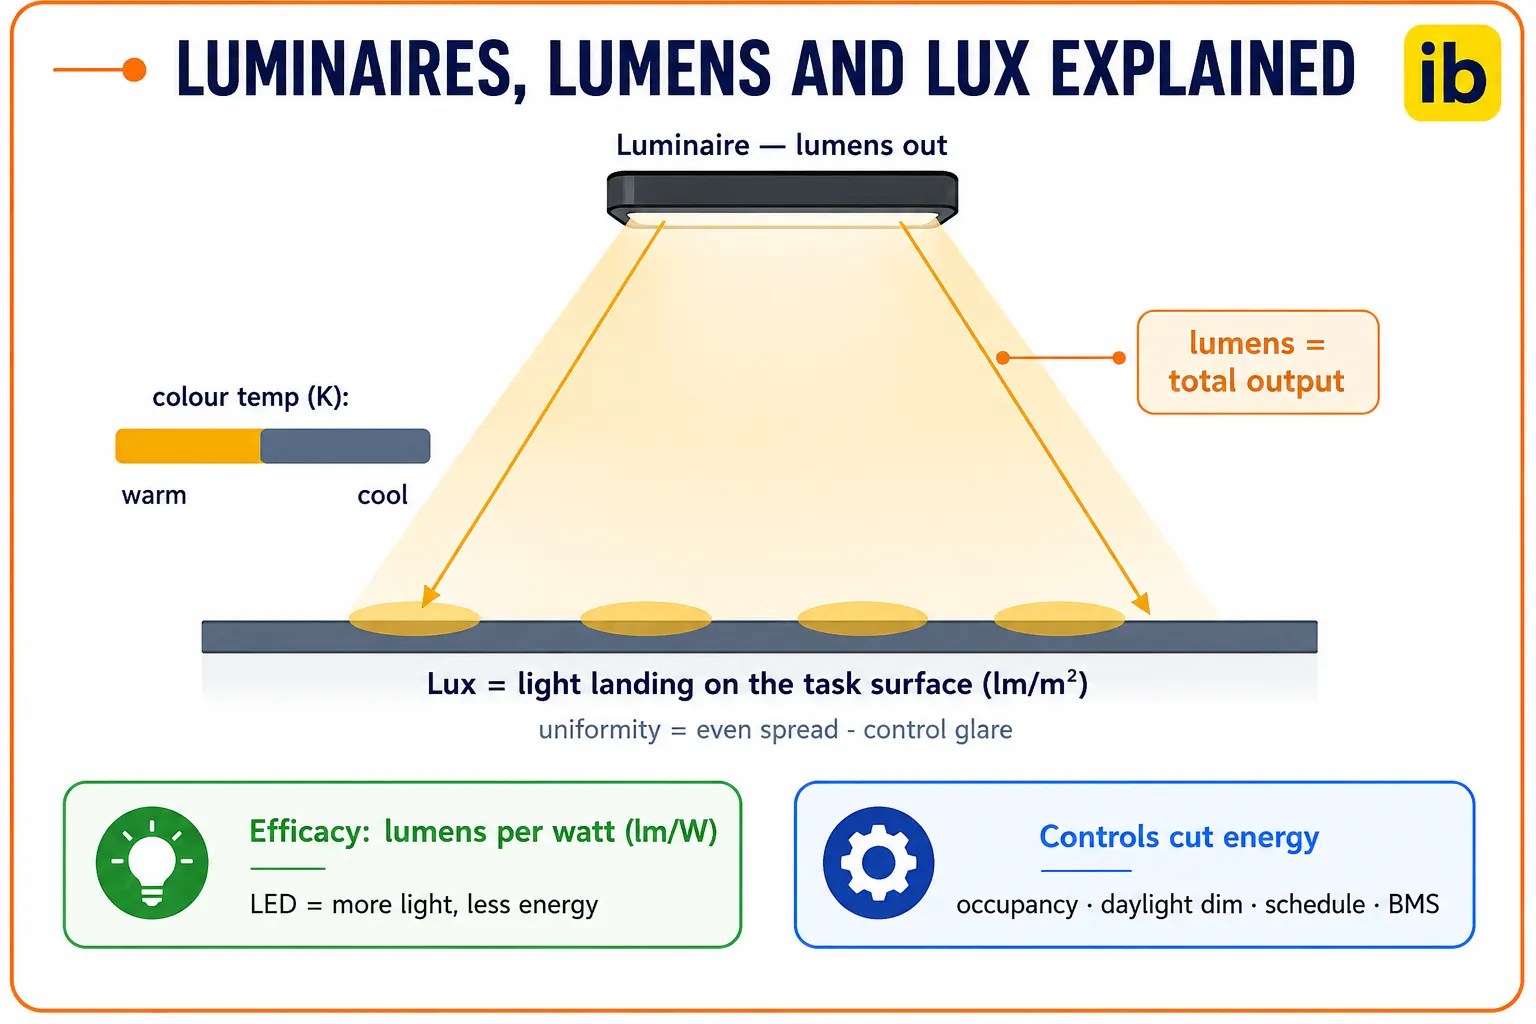
The Lighting Design Calculation Formula
E: Required illuminance at the working plane (lux)
A: Room area (length × width, in square metres)
F: Luminous flux per fixture (lumens per fixture, from data sheet)
UF: Utilisation Factor (from manufacturer photometric table, 0.4 to 0.8)
MF: Maintenance Factor (0.6 to 0.8 depending on environment)
Each input comes from a specific source. E comes from a standard table. A comes from building drawings. F comes from the fixture data sheet.
UF and MF come from manufacturer photometric tables or lighting standard tables.
Step by-Step Lighting Design Calculation Procedure
Step 1 -- Determine the required lux level (E). Use the standard lux level table below, or the client specification. For an open plan office, 500 lux is the standard minimum per EN 12464-1.
Step 2 -- Calculate the room area (A). Multiply room length by room width in metres. For a 20 m × 10 m room: A = 200 m².
Step 3 -- Find the luminous flux per fixture (F). Read this from the fixture manufacturer data sheet. A typical 40W LED panel delivers around 3,600 lumens.
Step 4 -- Calculate the Room Index (RI). RI = (L × W) / (Hm × (L + W)), where Hm is the mounting height above the working plane.
For a 20 × 10 room at 2.5 m mounting height: RI = 200 / 75 = 2.67.
Step 5 -- Find the Utilisation Factor (UF). Use the manufacturer's UF table with the Room Index and room reflectance values. Typical UF for RI 2.67, medium reflectance: approximately 0.65.
Step 6 -- Select the Maintenance Factor (MF). Use 0.8 for clean offices, 0.7 for general industrial spaces, 0.6 for dusty or dirty environments.
Step 7 -- Calculate N and round up. N = (E × A) / (F × UF × MF). Round up to the nearest whole number. An even number is preferable for symmetrical layout.
Standard Lux Levels by Space Type
| Space Type | Recommended Lux (E) | Standard Reference |
|---|---|---|
| Corridor, stairway, storage | 100 lux | EN 12464-1 / CIBSE |
| Reception, lobby | 200 lux | EN 12464-1 |
| General office (non screen work) | 300 lux | EN 12464-1 |
| Open plan office, school classroom | 500 lux | EN 12464-1 |
| Drawing office, technical drafting | 750 lux | EN 12464-1 |
| Precision assembly, inspection | 1,000 lux | EN 12464-1 |
| General factory floor | 300 lux | EN 12464-1 |
| Warehouse, storage racks | 200 lux | EN 12464-1 |
| Outdoor car park | 50 lux | EN 12464-2 |
Worked Lighting Design Calculation Example
An office room is 20 m long, 10 m wide, and 3 m high. Working plane height is 0.8 m. Target illuminance: 500 lux. Fixture: 40W LED panel, 3,600 lumens per fixture. Room reflectances: ceiling 70%, walls 50%, floor 20%. Maintenance Factor: 0.8 (clean office).
Step 2: Mounting height Hm = 3.0 minus 0.8 = 2.2 m
Step 3: RI = (20 × 10) / (2.2 × (20 + 10)) = 200 / 66 = 3.03
Step 4: UF = 0.65 (from photometric table, RI 3.0, medium reflectance)
Step 5: N = (500 × 200) / (3600 × 0.65 × 0.8) = 100,000 / 1,872 = 53.4
Step 6: Round up to 54 fixtures (arrange as 6 rows × 9 columns)
Lighting Design Calculation -- Live Calculator
Lighting Design Calculation for Common Spaces
Office and Classroom
Target 500 lux. Use LED panel fixtures (3,200 to 4,000 lumens each). UF typically 0.60 to 0.70 for a standard ceiling height room. MF 0.8 for clean environments. Verify that the achieved lux level stays above 500 lux after applying both correction factors.
Industrial Workshop
Target 300 lux for general areas, 500 lux over workbenches. Use high bay LED fixtures (10,000 to 20,000 lumens). MF 0.7 for a moderately dusty environment.
Wide factory floors give a high Room Index and UF above 0.65. See the short circuit calculation guide.
Warehouse
Target 200 lux. High bay LED fixtures at 8 to 12 m. MF 0.65 for dusty storage.
Include a uniformity check in the lighting design calculation -- minimum lux between fixtures should be at least 60% of the average to avoid dark aisles.
Hazardous Area
The calculation method is the same, but the fixture specification changes. Fixtures must carry ATEX or IECEx certification matching the zone classification. See the hazardous area classification guide for zone definitions and the MCB vs MCCB guide for circuit protection selection.
Watch: Lighting Calculations Using the Lumen Method
Lighting Design Calculation Questions
External References
- Calculating the Number of Indoor Lighting Fixtures -- EEP Electrical Engineering Portal
- Lighting Lux Calculations: Lux Meter, Lumens and LED Guide -- Electrical World
What We Learn Today
- Lighting design calculation uses the lumen method: N = (E x A) / (F x UF x MF)
- E is the target lux level -- 500 lux for offices, 300 lux for factory floors (EN 12464-1)
- Utilisation Factor (UF) accounts for room geometry and surface reflectance -- get it from the manufacturer data sheet
- Maintenance Factor (MF) accounts for lamp aging and dust -- use 0.8 for clean spaces, 0.6 for dusty ones
- Room Index (RI) = (L x W) / (Hm x (L + W)) -- determines the UF value from the photometric table
- Always round up the fixture count -- rounding down gives a lux level below the design target