
Two gauges can look identical on the shelf and still disagree by 5% of span at the same reading, purely because they carry different ASME accuracy grades. Knowing what those grade letters actually mean is what keeps a spec sheet honest.
Pressure gauge accuracy classes under ASME B40.100 define exactly how much error a gauge is allowed, as a percent of its full span, so engineers can compare gauges from different manufacturers on equal terms.
Every dial pressure gauge sold for industrial use carries an accuracy grade somewhere on its dial or datasheet, usually written as a letter and number like 2A, 1A, or B. That grade isn't a marketing label. It's a defined tolerance from ASME B40.100, the American standard that governs dial and digital pressure gauges, and it tells you precisely how far a reading is allowed to drift from the true pressure.
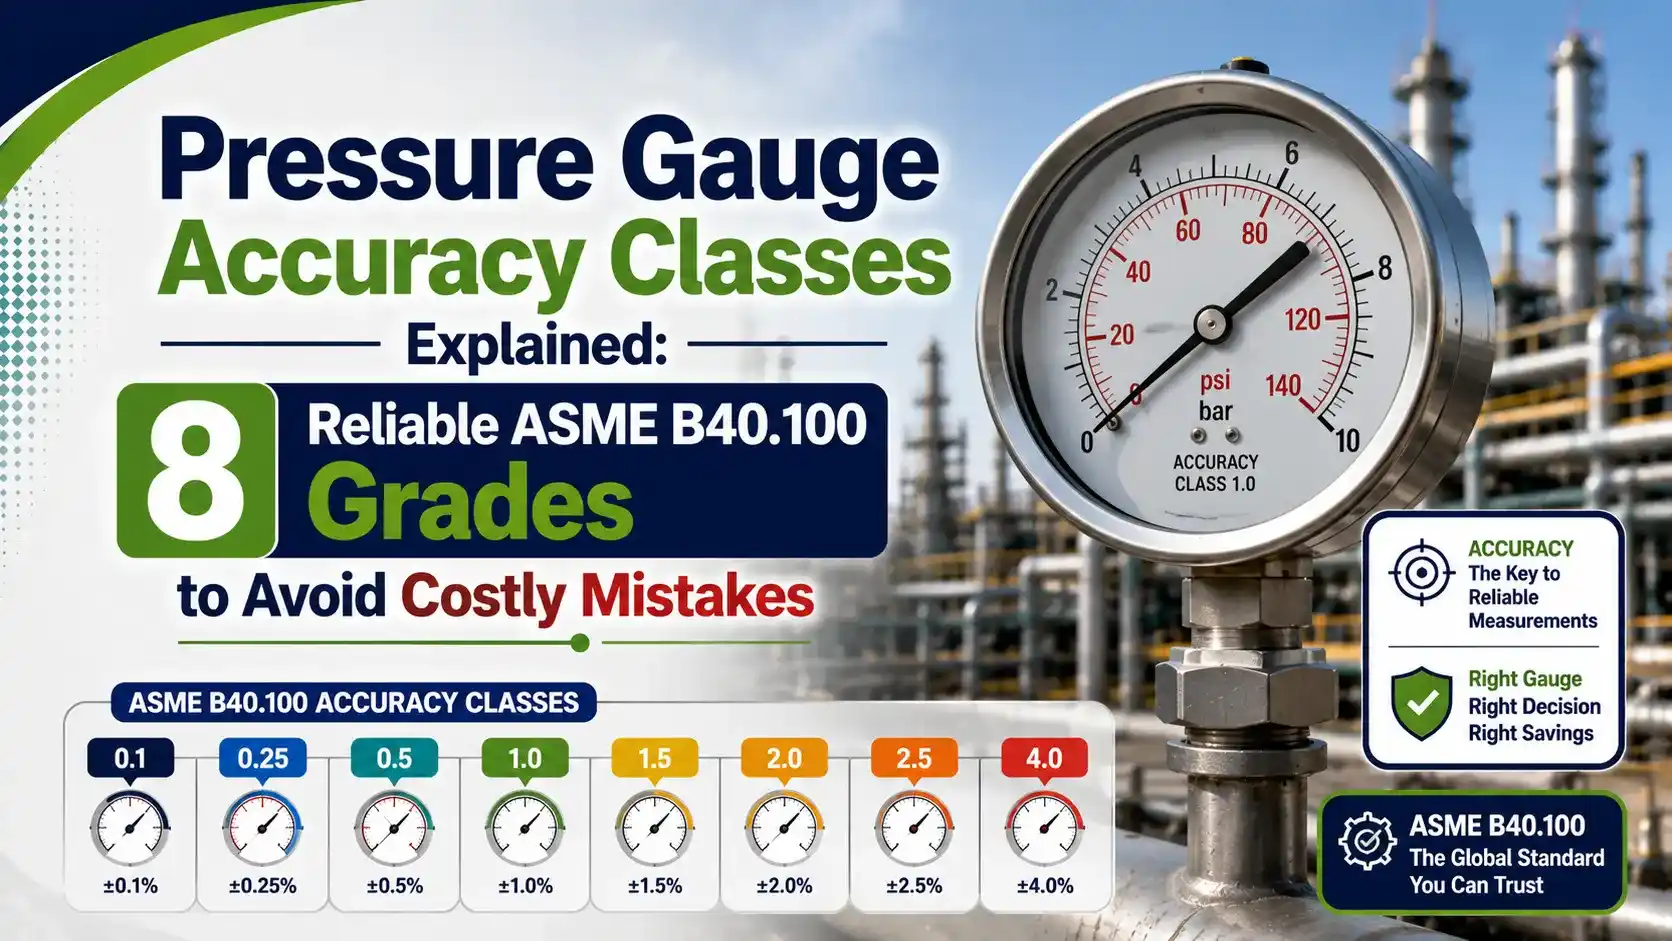
Get the accuracy class wrong on a specification and one of two things happens. Either the plant pays for a far more precise gauge than the process ever needed, or a critical measurement ends up relying on a gauge that was never built to hold the tolerance the application actually requires. Both mistakes are avoidable once the eight ASME B40.100 grades are actually understood.
Why Pressure Gauge Accuracy Classes Exist
Before ASME formalized these grades, two manufacturers could both call a gauge "accurate" while meaning completely different things by it. One might be quoting error at mid scale only, another might be quoting the worst case anywhere on the dial, and a buyer had no simple way to compare them side by side.
ASME B40.100 fixes that by forcing every accuracy claim into one of eight standardized boxes. Once a gauge is stamped Grade 2A, that number means exactly the same thing whether the gauge came from a large multinational manufacturer or a small regional shop, because both were tested against the same permissible error table.
This matters most during calibration and audits. An instrument technician checking a gauge against a certified reference standard needs to know the pass or fail tolerance before running the test, and the accuracy grade printed on the dial is exactly that tolerance, already defined by the standard rather than left to interpretation.
The 8 ASME B40.100 Pressure Gauge Accuracy Classes
ASME B40.100 defines exactly eight accuracy grades, running from the tightest tolerance down to the loosest. Here they are in order, from most to least accurate.
Grade 4A: ±0.1% of span
The tightest ASME grade, reserved for laboratory standards and primary calibration references. Needs an 8.5 inch or larger dial.
Grade 3A: ±0.25% of span
Used for high precision test gauges and master reference instruments. Minimum dial size is 4.5 inches.
Grade 2A: ±0.5% of span
The most common accuracy for 4.5 inch process gauges on critical process measurements. Minimum dial size is 2.5 inches.
Grade 1A: ±1.0% of span
A common general industrial process accuracy, balancing cost and precision. Minimum dial size is 1.5 inches.
Grade A: 2-1-2% of span
Error is defined in three zones: 2% in the lower quarter, 1% in the middle half, 2% in the upper quarter. Common on utility and commercial gauges.
Grade B: 3-2-3% of span
A looser three zone tolerance, typical of economy commercial and residential pressure gauges.
Grade C: 4-3-4% of span
Used on basic utility gauges where precise readings aren't critical to the application.
Grade D: 5-5-5% of span
The loosest ASME grade, a flat 5% error across the entire span, suited only to rough visual indication.
Two Ways ASME B40.100 Defines Error
The eight pressure gauge accuracy classes actually split into two different definitions of error, and mixing them up is a common specification mistake.
Grades 4A Through 1A: Single Value
Error is defined as one flat percentage of span across the entire scale, excluding friction. A 2A gauge is within 0.5% of span everywhere on the dial.
Grades A Through D: Three Zones
Error is allowed to be looser at the low and high ends of the dial and tightest in the middle half, written as three numbers like 3-2-3%.

A gauge marked "2A" is not automatically better than one marked "B" everywhere on the dial. Near the low end of the scale, a 2A gauge's flat 0.5% can occasionally read looser in absolute terms than expected if the span is very wide, so always compare error in actual engineering units, not just the grade letter.
Percent of Span Formula and Worked Example
Every ASME B40.100 grade is expressed as a percent of span, and converting that percentage into real engineering units is simple once you know the gauge's full scale range.
Full Scale Span = 300 psi
Allowable Error = (0.5 / 100) x 300 psi
Allowable Error = 1.5 psi
Meaning: at any point on the dial, this gauge's reading can be off by up to 1.5 psi and still meet its 2A rating.
ASME B40.100 Accuracy Grade Comparison Table
Here's the complete official grade table, showing permissible error by dial zone alongside the minimum recommended gauge size for each grade.
| Grade | Lower 1/4 of Scale | Middle 1/2 of Scale | Upper 1/4 of Scale | Min. Gauge Size |
|---|---|---|---|---|
| 4A | 0.1% | 0.1% | 0.1% | 8.5 in |
| 3A | 0.25% | 0.25% | 0.25% | 4.5 in |
| 2A | 0.5% | 0.5% | 0.5% | 2.5 in |
| 1A | 1.0% | 1.0% | 1.0% | 1.5 in |
| A | 2.0% | 1.0% | 2.0% | 1.5 in |
| B | 3.0% | 2.0% | 3.0% | 1.5 in |
| C | 4.0% | 3.0% | 4.0% | 1.5 in |
| D | 5.0% | 5.0% | 5.0% | 1.5 in |
Accuracy is tested at a reference temperature of 73.4°F (23°C) and barometric pressure of 29.92 inHg. Conditions outside that reference can shift a gauge's real world accuracy away from its rated grade.
ASME B40.100 vs EN 837-1 Accuracy Classes
Outside the United States, pressure gauges are more often specified against EN 837-1, the European standard covering Bourdon tube gauges. It defines accuracy as a single percent of span across the whole scale, with classes like 0.1, 0.25, 0.6, and 1.0.
Roughly, ASME 4A lines up with EN class 0.1, ASME 3A with EN class 0.25, and ASME 2A sits between EN class 0.6 and 1.0. The two systems also differ in units and dial sizing, ASME uses psi and inches, EN 837-1 uses bar and millimeters, so a direct grade for grade swap always needs to be checked against the actual permissible error, not just the label.
Friction Error and Temperature Effects on Accuracy
The percent of span numbers in the grade table only describe the gauge's base accuracy. Two other error sources sit outside that rating and can add meaningfully to the total uncertainty of a reading in the field.
Friction error comes from the gauge's own internal mechanism, the Bourdon tube, linkage, and gears that move the pointer. ASME B40.100 sets a maximum allowable friction error for each grade, ranging from a fraction of a percent on 3A and 4A gauges up to 3% of span on Grades C and D, and this friction shows up as a small lag whenever the pointer changes direction.
Temperature is the other major factor. Most manufacturers rate accuracy at a 73.4°F (23°C) reference temperature, and typical error correction runs around plus or minus 0.3% of span for every 18°F the gauge's own temperature rises or falls from that reference. A precisely rated 2A gauge sitting next to a hot process line can easily drift outside its stated tolerance if that temperature effect isn't accounted for.
Choosing the Right Accuracy Grade for the Application
✓ Match the Grade to the Job
- Test gauges and calibration standards: Grade 3A or 4A
- Critical process measurement, custody transfer: Grade 2A
- General industrial process monitoring: Grade 1A or A
- Utility and non-critical commercial use: Grade B, C, or D
✗ Avoid These Selection Mistakes
- Specifying 4A everywhere regardless of what the process actually needs
- Ignoring dial size, since tighter grades legally require larger dials
- Comparing an ASME grade directly to an EN 837-1 class without checking actual percent error
- Forgetting that friction error and temperature drift sit outside the base accuracy rating
Live Pressure Gauge Accuracy Calculator
Select an ASME B40.100 grade and enter the gauge's full scale span to calculate the permissible error, in engineering units, at each zone of the dial.
Reference Materials on Pressure Gauge Accuracy
FAQs on Pressure Gauge Accuracy Classes
External References
- B40.100, Pressure Gauges and Gauge Attachments, ASME
- What Are ASME Accuracy Grades for Mechanical Pressure Gauges?, Ashcroft
- What's the Difference Between ASME B40.100 and EN 837-1?, Ashcroft
- Pressure Gauge Accuracy Grades, Instrumart
- Pressure Gauge Accuracy Explained, Brannan
What we learn today
- ASME B40.100 defines exactly 8 pressure gauge accuracy classes, from Grade 4A at 0.1% of span down to Grade D at 5% of span.
- Grades 4A through 1A use one flat percentage across the whole dial, while Grades A through D split error into lower, middle, and upper zones.
- Allowable error in real units equals the grade percentage divided by 100, multiplied by the gauge's full scale span, and excludes separate friction error.
- EN 837-1 is the European equivalent, but its single percent of span classes don't map one to one onto ASME's zone based A through D grades.
- Matching accuracy grade to the actual application, not defaulting to the tightest available grade, keeps both cost and reliability under control.