
How often should an instrument be calibrated? ISO 9001:2015 Clause 7.1.5.2 requires calibration at specified intervals but deliberately does not mandate a specific frequency.
The interval must be technically justified by the organisation based on instrument criticality, usage, environmental conditions, and as-found calibration history. Auditors look for documented reasoning, not just a date on a sticker.
Annual calibration is the industry default but is not mandated by any standard. An instrument stable across five calibration cycles can be justified for a longer interval.
An instrument that repeatedly drifts close to its tolerance limit should be calibrated more often, not just once a year by habit.
We will cover what ISO 9001:2015 Clause 7.1.5 actually requires, the five ILAC-G24 methods for setting and reviewing calibration intervals, the risk factors that shorten or lengthen an interval, practical interval guidance for common instrument types, and what happens when an instrument is found out-of-tolerance at calibration.
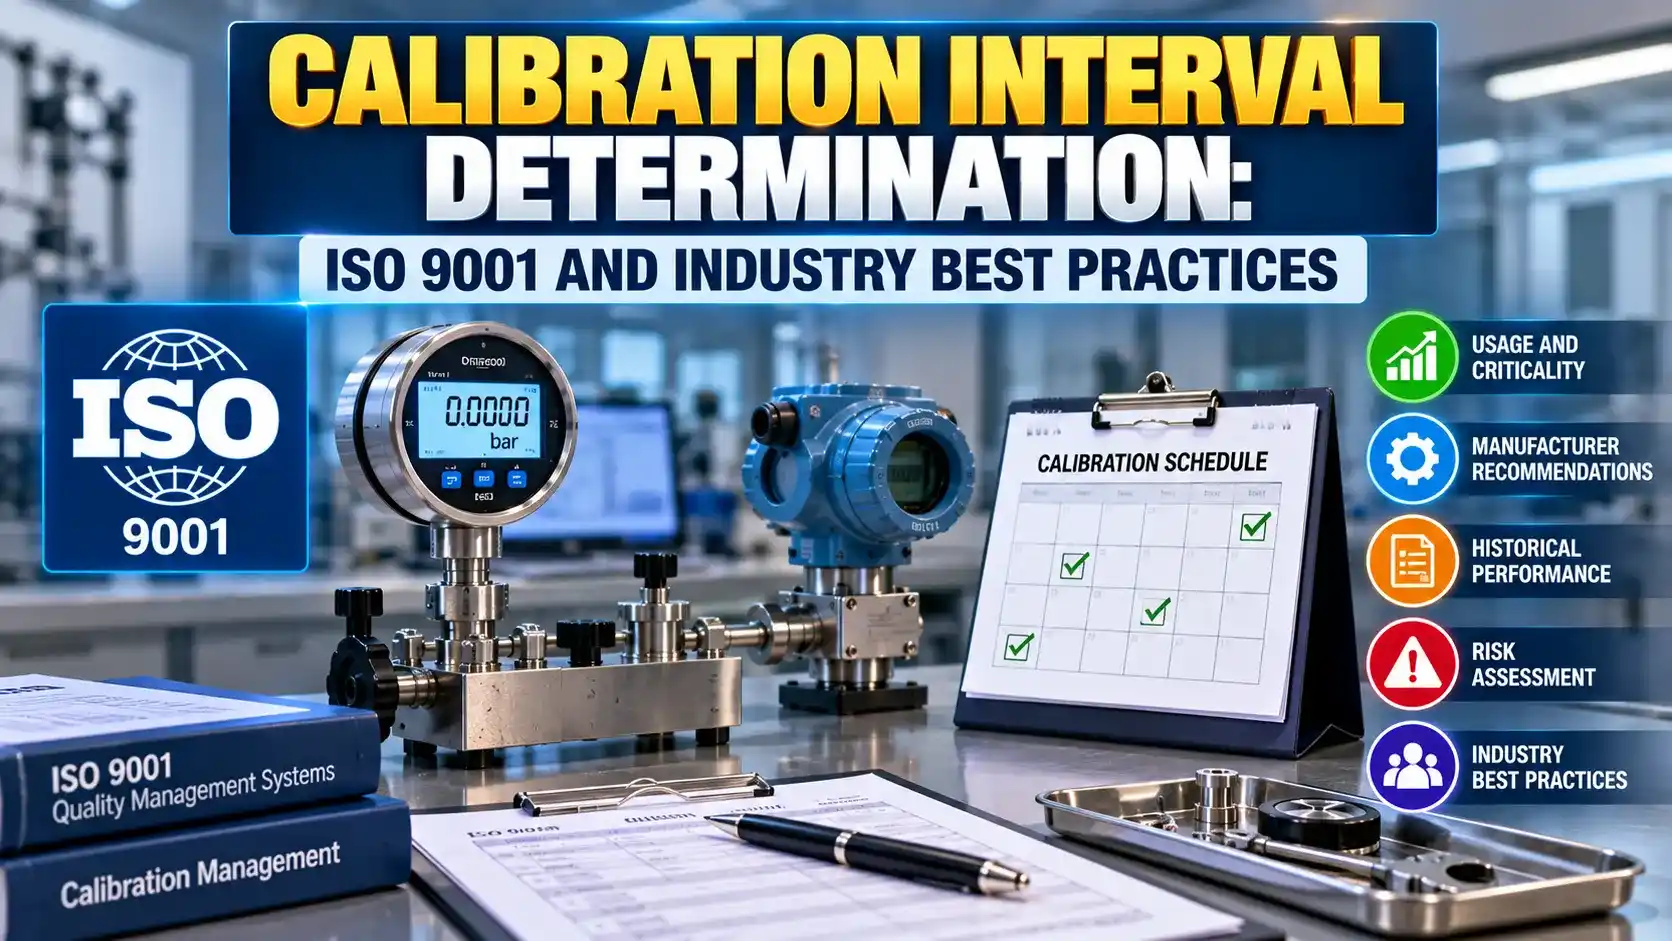
What ISO 9001:2015 Clause 7.1.5 Actually Requires
ISO 9001:2015 Clause 7.1.5.2 states that measuring equipment shall be calibrated at specified intervals, or prior to use, against traceable measurement standards.
The clause does not specify an interval. It requires that an interval exists, is documented, and is justified.
The standard also requires that the organisation retains documented calibration evidence, including calibration status, and takes appropriate action when equipment is found unfit for its intended purpose.
In practice, three questions cover what an ISO 9001 auditor will ask about calibration intervals:
Five ILAC-G24 Methods for Setting Calibration Intervals
ILAC-G24:2022 describes five methods for determining and reviewing calibration intervals. Most organisations use a combination of these methods rather than relying on one alone.
Risk Factors That Affect Calibration Interval Length
Regardless of which ILAC-G24 method is used, the same set of risk factors determines whether an interval should be shorter or longer than the starting point.
Typical Calibration Intervals for Common Instrument Types
| Instrument Type | Typical Starting Interval | Shorten Interval If... | Extend Interval If... |
|---|---|---|---|
| Pressure gauges (process) | 12 months | Installed near vibration source, as-found drift consistently above 75% of tolerance, or used in hydraulic pulsation service | Stable over 5 consecutive annual calibrations, installed in clean dry environment, non-critical utility service |
| Pressure transmitters (4-20 mA) | 12 months | Safety or shutdown duty, critical product measurement, installed in high-temperature or corrosive service | Consistent stable as-found history over 3 to 5 calibration cycles, smart instrument with electronic self-diagnostics |
| Temperature transmitters | 12 months | Thermocouple drift in high-temperature service (Type K above 800 degrees C), sensor in corrosive or erosive service | RTD in stable clean service with consistent as-found stability over multiple cycles |
| Flow meters (custody transfer) | 6 months or per regulatory requirement | Any change in fluid properties, evidence of fouling or wear, legal-for-trade with high-value transactions | Not recommended for custody transfer applications without regulatory approval |
| pH meters (field) | 1 to 3 months, or before each use for critical measurements | Frequent use, aggressive process fluids, glass electrode ageing | Infrequent use in stable conditions, but pH electrode ageing limits extensions regardless |
| Portable calibrators | 6 to 12 months | Used heavily across multiple sites, subject to transport vibration and shock, batteries replaced recently | Used infrequently in a controlled lab environment with consistent stable as-found history |
What to Do When an Instrument Is Found Out of Tolerance
An out-of-tolerance as-found result triggers obligations beyond simply re-calibrating the instrument. ISO 9001:2015 Clause 7.1.5.2 requires the organisation to determine whether previous measurements made with the instrument are still valid.
Calibration Records Required by ISO 9001
Watch: ISO 9001 Calibration Requirements Explained
Calibration Interval Questions Engineers Ask
Related Articles on This Site
- Instrument Calibration Common Terms Explained
- Measurement Uncertainty in Calibration Explained
- Correction Factor in Calibration: What It Is and How It Is Applied
- Instrument Accuracy and Error: Key Concepts Explained
- Instrumentation Calibration and Troubleshooting Guide
External References
- Calibration Interval Determination: Risk-Based Guide | Micro Precision
- How to Determine Calibration Intervals: ILAC-G24 Methods | CalProof
What We Learn Today
- ISO 9001:2015 Clause 7.1.5.2 requires calibration at specified intervals but does not mandate any frequency. The organisation must set, justify, and maintain its own intervals. Annual calibration is acceptable if justified by manufacturer recommendation or stable as-found history.
- ILAC-G24:2022 describes five methods: staircase (automatic adjustment), control charts, in-use time, in-service checking, and population-based statistical methods. The key input to any method is the as-found calibration result. Consistent stability justifies a longer interval; drift close to tolerance requires a shorter one.
- An out-of-tolerance as-found finding requires an impact assessment of measurements since the last good calibration, removal from service, a shortened interval, and a root cause investigation. As-found data on the calibration certificate is more important for interval review than as-left data.