
A calibration sticker on a transmitter means very little unless someone can prove what the calibrator itself was compared against. Calibration traceability is that proof, a documented chain of comparisons that runs from your field instrument all the way up to the SI units.
Auditors, customers and safety studies all ask the same question about a measurement, how do you know it is right. A clear calibration traceability chain with stated uncertainty at every link is the only convincing answer.

What Is Calibration Traceability?
Calibration traceability is the property of a measurement result that lets it be related to a stated reference, usually the SI units, through a documented unbroken chain of calibrations, each adding its own measurement uncertainty. It is the backbone of every quality system in a process plant and a core requirement of ISO 17025 calibration laboratories.
ISOBudgets, quoting the International Vocabulary of Metrology, stresses three ideas in that definition. The chain must be documented, it must be unbroken, and every link must state its uncertainty.
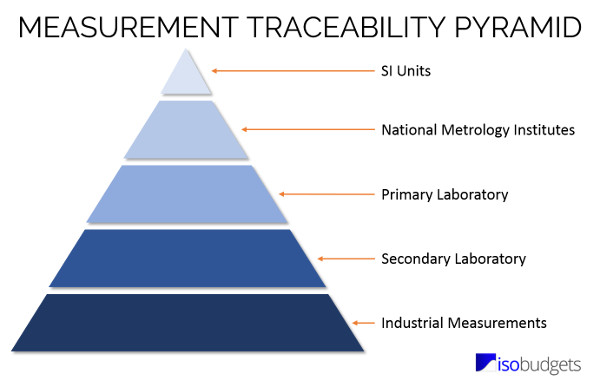
The pyramid above shows the idea clearly. Very few, very accurate standards sit at the top, and many working instruments with larger uncertainty sit at the bottom, which links to the difference explained in accuracy and precision.
The 6 Links of the Calibration Traceability Chain
Each link is calibrated by the link above it, and each certificate names the standard used. A technician checking a pressure transmitter with a multifunction process calibrator is therefore connected, through several documented steps, to the SI definition of the pascal.
The SI itself was redefined in May 2019, when all seven base units were tied to fixed values of natural constants. The kilogram, for instance, now rests on the Planck constant instead of a metal artefact, a change explained with other units in electrical units of measure.
India has two legal custodians of standards. CSIR National Physical Laboratory in New Delhi keeps the national measurement standards, while NABL accredits the laboratories that pass those standards on to industry.
Who Is Who in Indian Calibration Traceability
| Body | Role | What You Get From It |
|---|---|---|
| BIPM | Coordinates the SI and the CIPM MRA worldwide | International agreement on units |
| CSIR NPL India | National metrology institute | Primary and national standards |
| NABL | Accreditation body, ILAC MRA signatory | ISO 17025 accredited labs |
| Accredited lab | Calibrates reference and working standards | Certificates with uncertainty |
| Plant lab | Maintains in house standards | Working standard checks |
National metrology institutes compare their standards with each other in key comparisons under the CIPM Mutual Recognition Arrangement. Their approved calibration and measurement capabilities are published in the BIPM key comparison database, which is how a certificate from one country is trusted in another.
NABL, the National Accreditation Board for Testing and Calibration Laboratories, assesses labs against ISO 17025 and is a signatory to the ILAC arrangement. A certificate carrying the NABL symbol is therefore accepted by accreditation bodies in other member economies.
When you receive a certificate, check the scope of accreditation of the lab on the NABL website. The parameter, range and best uncertainty must cover what was actually calibrated.
What ILAC P10 Says About Traceability
ILAC P10 is the international policy that accreditation bodies follow on metrological traceability. It accepts traceability from a national metrology institute whose service is covered by the CIPM arrangement, or from a calibration lab accredited under the ILAC arrangement.
ISOBudgets highlights a common misunderstanding about this policy. Calibration traceability belongs to a measurement result and its reference value, not to an organisation, so a phrase such as traceable to NPL or traceable to NIST is not enough on its own.
For testing labs, ISOBudgets notes that calibration traceability of equipment is required when its calibration contributes significantly to the uncertainty of the test result. The lab must hold objective evidence if it claims the contribution is insignificant, as covered in measurement uncertainty in calibration.
How Uncertainty Grows Down the Chain
Every link adds some uncertainty, so the uncertainty at the bottom of the pyramid is always larger than at the top. When the contributions are independent and stated at the same coverage factor, they can be combined by root sum of squares.
TUR = Instrument tolerance ÷ U
Example, all values expanded at k = 2, in % of reading:
NMI 0.005, reference lab 0.01, plant standard 0.02, field process 0.05
U² = 0.000025 + 0.0001 + 0.0004 + 0.0025 = 0.003025
U = √0.003025 = 0.0550 %
Transmitter tolerance = 0.25 %
TUR = 0.25 ÷ 0.055 = 4.55 to 1
Notice that the field calibration process dominates the result. Improving the top of the chain would change almost nothing, while better technique, stable temperature and a better calibrator at the bottom would help a lot.
Many plants require a test uncertainty ratio of at least 4 to 1 between the instrument tolerance and the calibration uncertainty. When the ratio is lower, the pass or fail decision becomes doubtful, a point explained with the basic terms in instrument calibration common terms.
Calibration Traceability Uncertainty and TUR Calculator
This is a simplified teaching model, because a real certificate already includes the uncertainty of the links above it. The full method needs a proper uncertainty budget with type A and type B components.
Second Example: A Weak Link in the Chain
Suppose the plant working standard is older and its contribution is 0.1 % instead of 0.02 %. The sum of squares becomes 0.000025 + 0.0001 + 0.01 + 0.0025 = 0.012625, so U = 0.1124 %.
The TUR drops to 0.25 ÷ 0.1124 = 2.22 to 1, well below the target. The fix is a better working standard, for example a dead weight pressure tester for pressure, not a more expensive certificate at the top.
Evidence That Proves Calibration Traceability
Traceability is only as good as its paperwork. ISOBudgets lists what a calibration report should show, including the accreditation body symbol, the measurement results, the uncertainty and a description of the reference standards used.
- Certificate number, date and unique identification of the instrument.
- Name and accreditation symbol of the calibrating lab.
- Reference standards used, with their own certificate numbers.
- As found and as left results at each test point.
- Measurement uncertainty with the coverage factor stated.
- Environmental conditions during calibration.
- Signature of the authorised person and the next due date where required.
Keep the chain of certificates for your plant standards on file, not only the certificate of the field instrument. A clear record of correction factors from those certificates is also needed when the standard is used.
Calibration traceability expires in practice when a standard passes its due date. Results obtained with an overdue calibrator have no valid chain until that calibrator is checked again.
Calibration Traceability in Daily Plant Work
For temperature loops, the chain usually runs from a reference PRT and a dry block calibrator to the field sensor. Guides such as PT100 RTD calibration and temperature transmitter calibration show where each standard enters the procedure.
For flow loops, a DP transmitter is traced through its pressure standard, while the primary element is traced through its dimensions and discharge coefficient. The 5 point DP flow transmitter calibration method is a typical example.
Intervals matter as much as the chain itself. The methods in calibration interval determination use as found history to set sensible recalibration periods for both instruments and standards.
Label every working standard with its own due date and lock it out of use once that date passes. A single overdue calibrator can invalidate hundreds of field calibrations.
- Results accepted by auditors and customers.
- Defensible data for safety and custody transfer.
- Uncertainty known at every level.
- Early warning when a standard drifts.
- Accredited calibration of standards costs money.
- Record keeping takes discipline.
- Standards are out of service while away.
- Weak links are easy to miss without budgets.
Common Traceability Mistakes in Plants
A standard was calibrated by a lab with no accreditation or no uncertainty stated.
The lab was accredited, but not for that parameter or range.
The standard is too close in accuracy to the instrument under test.
Another mistake is using the certificate value of a standard without applying its stated correction. The uncertainty on the certificate assumes the correction is applied.
Where Calibration Traceability Is Mandatory
ILAC P10 Policy Document
How a Calibration Lab Delivers Traceability
Calibration Traceability FAQ
It is the ability to relate a measurement result to a stated reference through a documented unbroken chain of calibrations. The reference is normally the SI system of units.
Each link in the chain must state its own measurement uncertainty. Without the documents and uncertainties, a result cannot be called traceable even if the instrument is accurate.
CSIR National Physical Laboratory in New Delhi is the national metrology institute of India. It realises and maintains the national measurement standards for units such as the metre, kilogram, second and kelvin.
Its capabilities are recognised internationally through the CIPM arrangement. Accredited labs across India link their own reference standards to these national standards through calibration traceability.
NABL accredits testing and calibration laboratories in India against ISO 17025. It is a signatory to the ILAC arrangement, so its accredited certificates are accepted by member bodies abroad.
An accredited certificate shows the NABL symbol and the measurement uncertainty. Always check that the parameter and range fall within the published scope of the lab before accepting the result.
On its own it is not enough under the ILAC P10 policy. Calibration traceability belongs to a measurement result, not to an organisation or a brand name.
A valid claim shows the chain of certificates with results and uncertainties at each step. The final certificate must identify the reference standards actually used for that specific calibration.
Every comparison adds its own sources of doubt, such as the standard, the method, the environment and the operator. These contributions add together at each lower level.
That is why a field calibrator has larger uncertainty than a national standard. Good practice keeps each lower link at least four times better than the instrument it checks.
Many plants use a minimum TUR of 4 to 1 between the instrument tolerance and the calibration uncertainty. Our default example gives 4.55 to 1 for a 0.25 % transmitter.
Below that ratio, pass or fail decisions near the limit become doubtful. You then need guard banding or a better standard to make a safe decision.
The calibration certificate of the instrument must show results, uncertainty and the reference standards used. It should also carry the accreditation symbol of the lab where applicable.
Keep the certificates of your plant standards on file as well, including those from outside labs. Auditors often follow the chain upward from one field instrument to the national standard held in New Delhi.
Related Articles
- ISO 17025 Calibration Laboratory Requirements
- Measurement Uncertainty in Calibration
- Calibration Interval Determination
- Instrument Calibration Common Terms
- Dead Weight Pressure Tester
External References
- ILAC P10 Policy on Metrological Traceability, ILAC
- Measurement Traceability and ISO 17025 Requirements, ISOBudgets
- Calibration, Wikipedia
What We Learn Today
- Calibration traceability links a field reading to SI units through a documented unbroken chain of calibrations, with uncertainty stated at every link.
- In India the chain usually runs from CSIR NPL New Delhi through NABL accredited ISO 17025 labs to plant standards and field calibrators.
- Uncertainty grows down the chain, so combine contributions by root sum of squares and keep the TUR at 4 to 1 or better.